Grid Editor
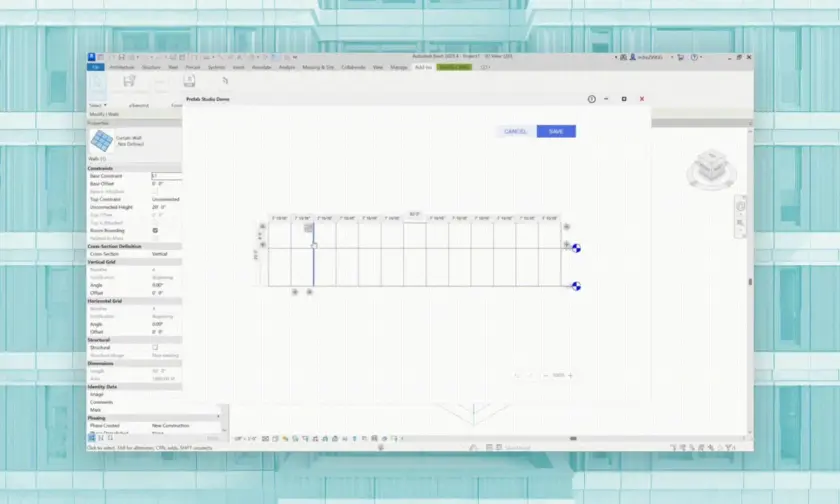
Model full façade grids in minutes—add, resize, or remove grid lines directly inside Revit.
-
Select Wall:
Kora Studio reads the wall and auto-generates panel divisions.
-
Adjust Divisions:
Use the Calculator Tool (basic math inputs) to tweak spacing; edit horizontal lines to change vertical measurements (and vice versa).
-
Delete Tools:
Remove individual grid segments or entire lines.
-
Addition Tool:
Add vertical or horizontal divisions with one click.
Window Editor
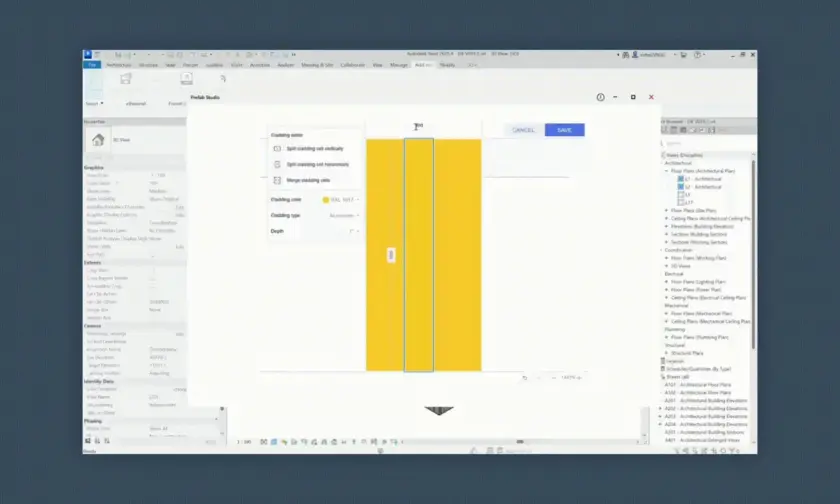
Configure window types, sizes, and mullions instantly—see inside/outside views and mirror with a click.
-
Enter Edit Mode:
After saving a panel, click the window's edit icon.
-
Cell Types:
Fixed, Hopper, Dual Action, Casement, Louvre.
-
Window Settings:
Profile style; inside, outside, and sill colors.
-
Tools:
Select, Calculator Tool (refine subdivisions per cell), New Vertical/Horizontal Mullion, Mirror Window, Toggle Inside/Outside, Undo/Redo.
Calculations & Scheduling
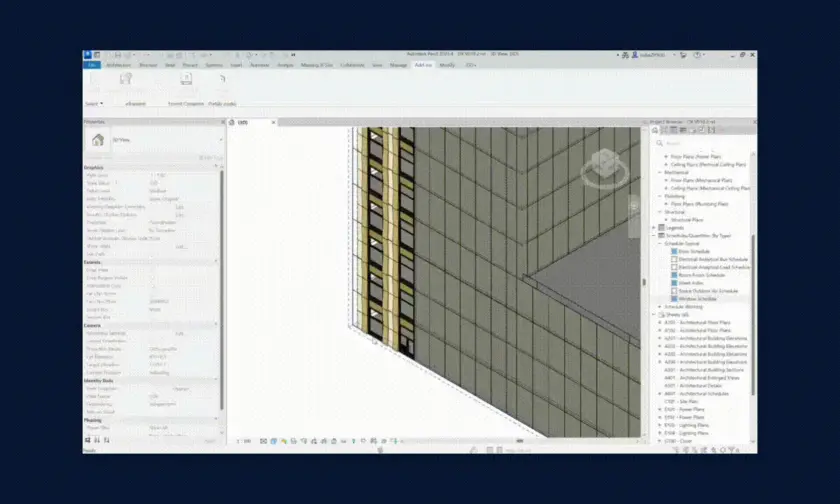
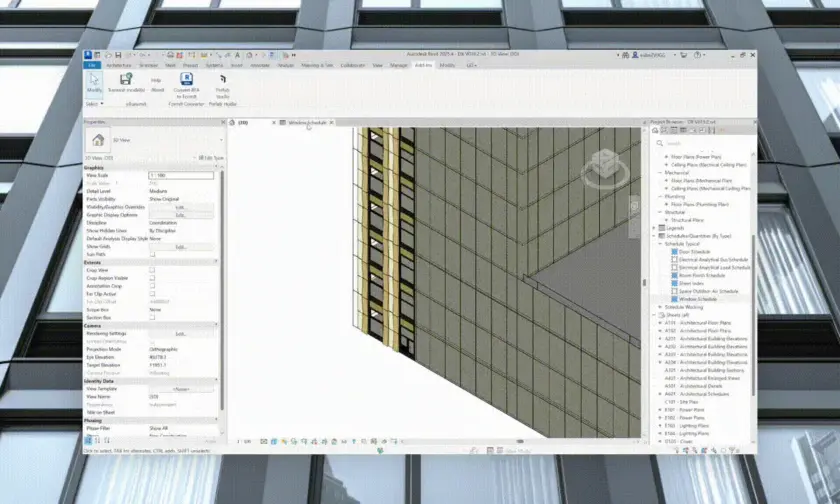
All quantities and compliance fields are ready out-of-the-box—no manual setup for schedules or takeoffs.
-
Windows:
Light area, louver area, openable area, bird-friendly compliance, plus any Revit-calculable property.
-
Panels:
Height, width, count, total area, and standard scheduling fields.
-
Automation:
Schedules, quantities, and cost estimation fields are generated automatically; nothing to map manually.